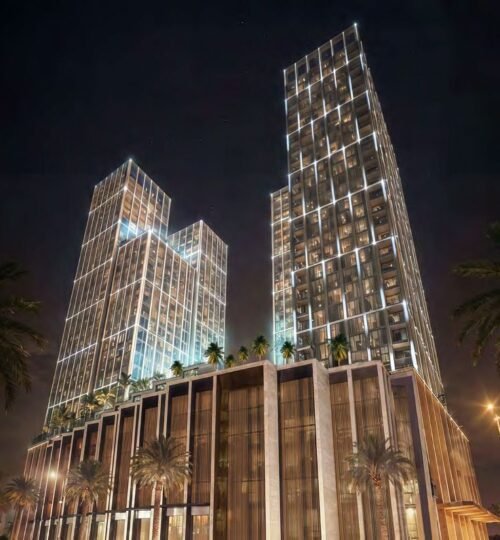
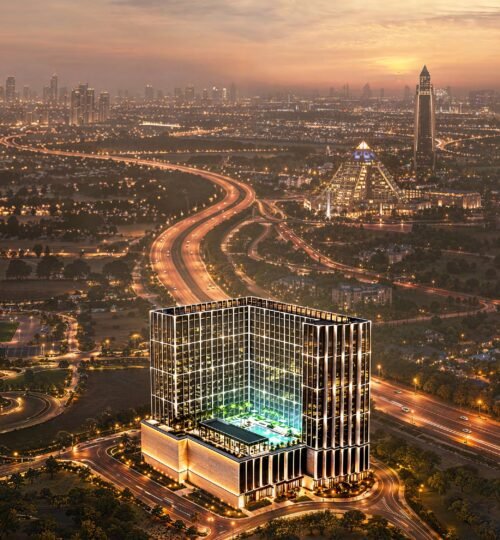
Binghatti Cullinan — a crystalline mid-rise where everyday life sits close to Dubai Creek, Downtown and Zabeel. Set on a 69,199 sq.ft plot in the heart of Al Jaddaf, Binghatti Cullinan is designed to deliver a holistic, amenity-rich urban lifestyle through smart layouts and functional living. The façade reads in glass and clean lines, holding its visual confidence from every key vantage point — while inside, neutral finishes let residents layer their own style without fighting strong colours. This is design built for real daily use rather than show: kitchens are efficient and open, living rooms are bright and easy to furnish. Drop into the gym before work, swim in the late afternoon, or sit out on landscaped podium terraces without leaving home.
Binghatti Cullinan is a new architectural landmark rising in Al Jaddaf — one of Dubai’s most strategically connected districts. With its elegant sculpted façade, grand 7.65m lobby, and proximity to the world’s largest Urban Tech District, Cullinan represents a new class of urban luxury. Designed with high floor-to-ceiling volumes, contemporary layouts, retail promenades, and unmatched connectivity, this project is the perfect investment for buyers seeking premium design with strong capital growth potential.
Project Details: Residential + Retail B + G + 4 Podiums + 14 Floors + Roof Plot size: 69,199.46 sq.ft 624 residential units 21 retail units 8 elevators Floor-to-floor height: 3.6m Grand lobby: 7.65m Building height: 85.40m Proximity:
Dubai Mall – 10 min Festival City – 10 min Wafi Mall – 8 min Museum of the Future – 10 min DXB Airport – 10 min Wasl Club – 5 min Surrounded by Major Future Developments:
World’s Largest Urban Tech District Etihad Rail Station 3 Metro Lines Interchange DEWA Headquarters